Shed Ideas: She Sheds, Potting Sheds, Offices & Workshops
Planning a she shed, potting shed, home office, or workshop? Which portable building styles, sizes, windows, and add-ons fit each job, with real examples.
A portable building doesn’t have to be plain storage. Around Cleburne, Burleson, and Joshua, plenty of owners want a building for a she shed, potting shed, home office, or workshop, not just a mower shed. Here’s how each one comes together, using the styles, windows, and add-ons we offer.
She sheds
A she shed is a building that’s yours: a reading room, craft space, or quiet place in the backyard. The details make it feel finished:
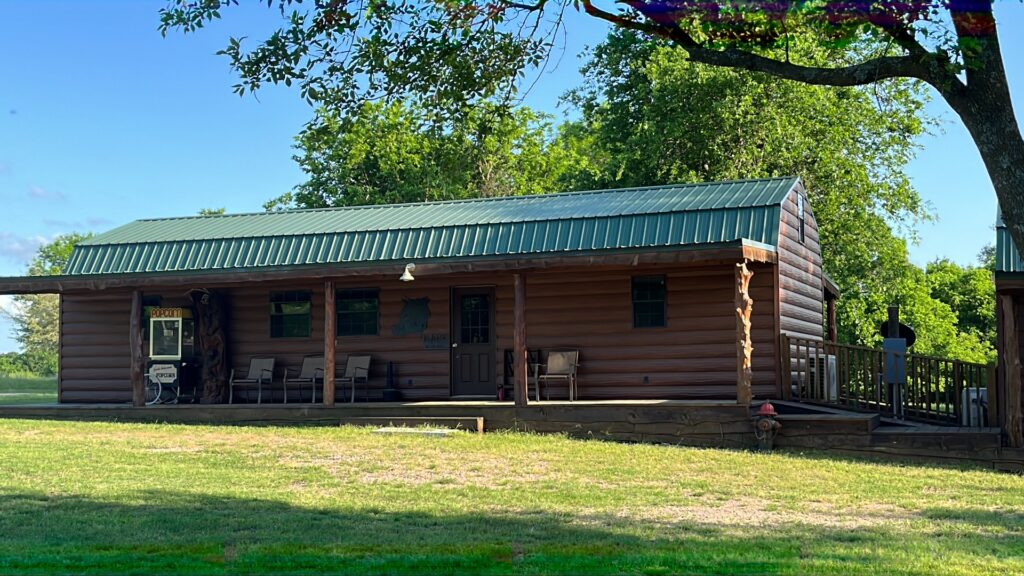
- Style: our Cottage Utility or a cabin and porch model gives a she shed its cottage look.
- Windows: 2×3 and 3×3 windows bring in light, and 5-lite transom windows add a classic touch above the doors.
- Doors: a 36″ 9-lite door lets in light while keeping the space closed.
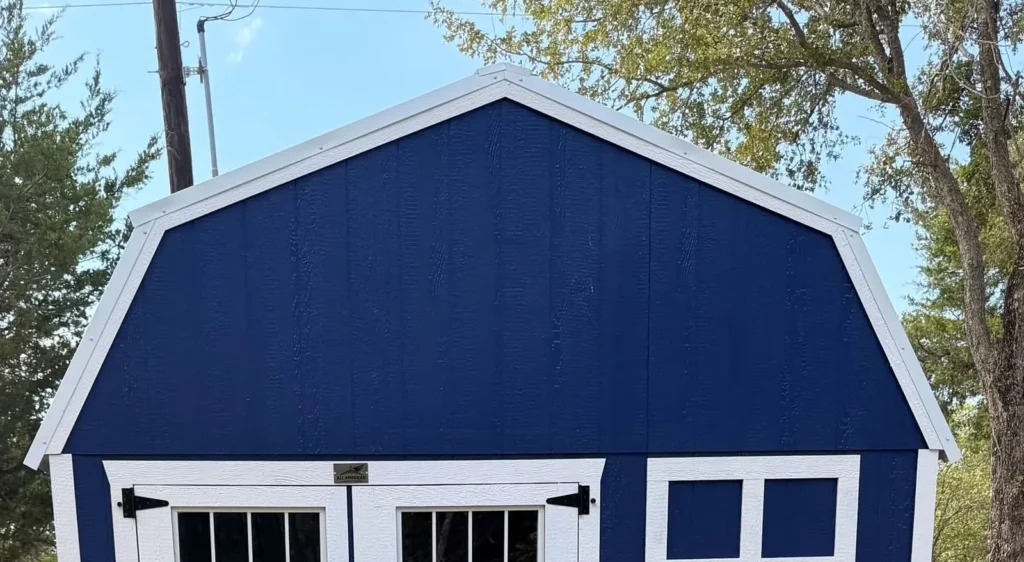
- Colors: pick siding and trim from 12 colors, from Light Stone and Sandstone to Navy Blue and Barn Red.
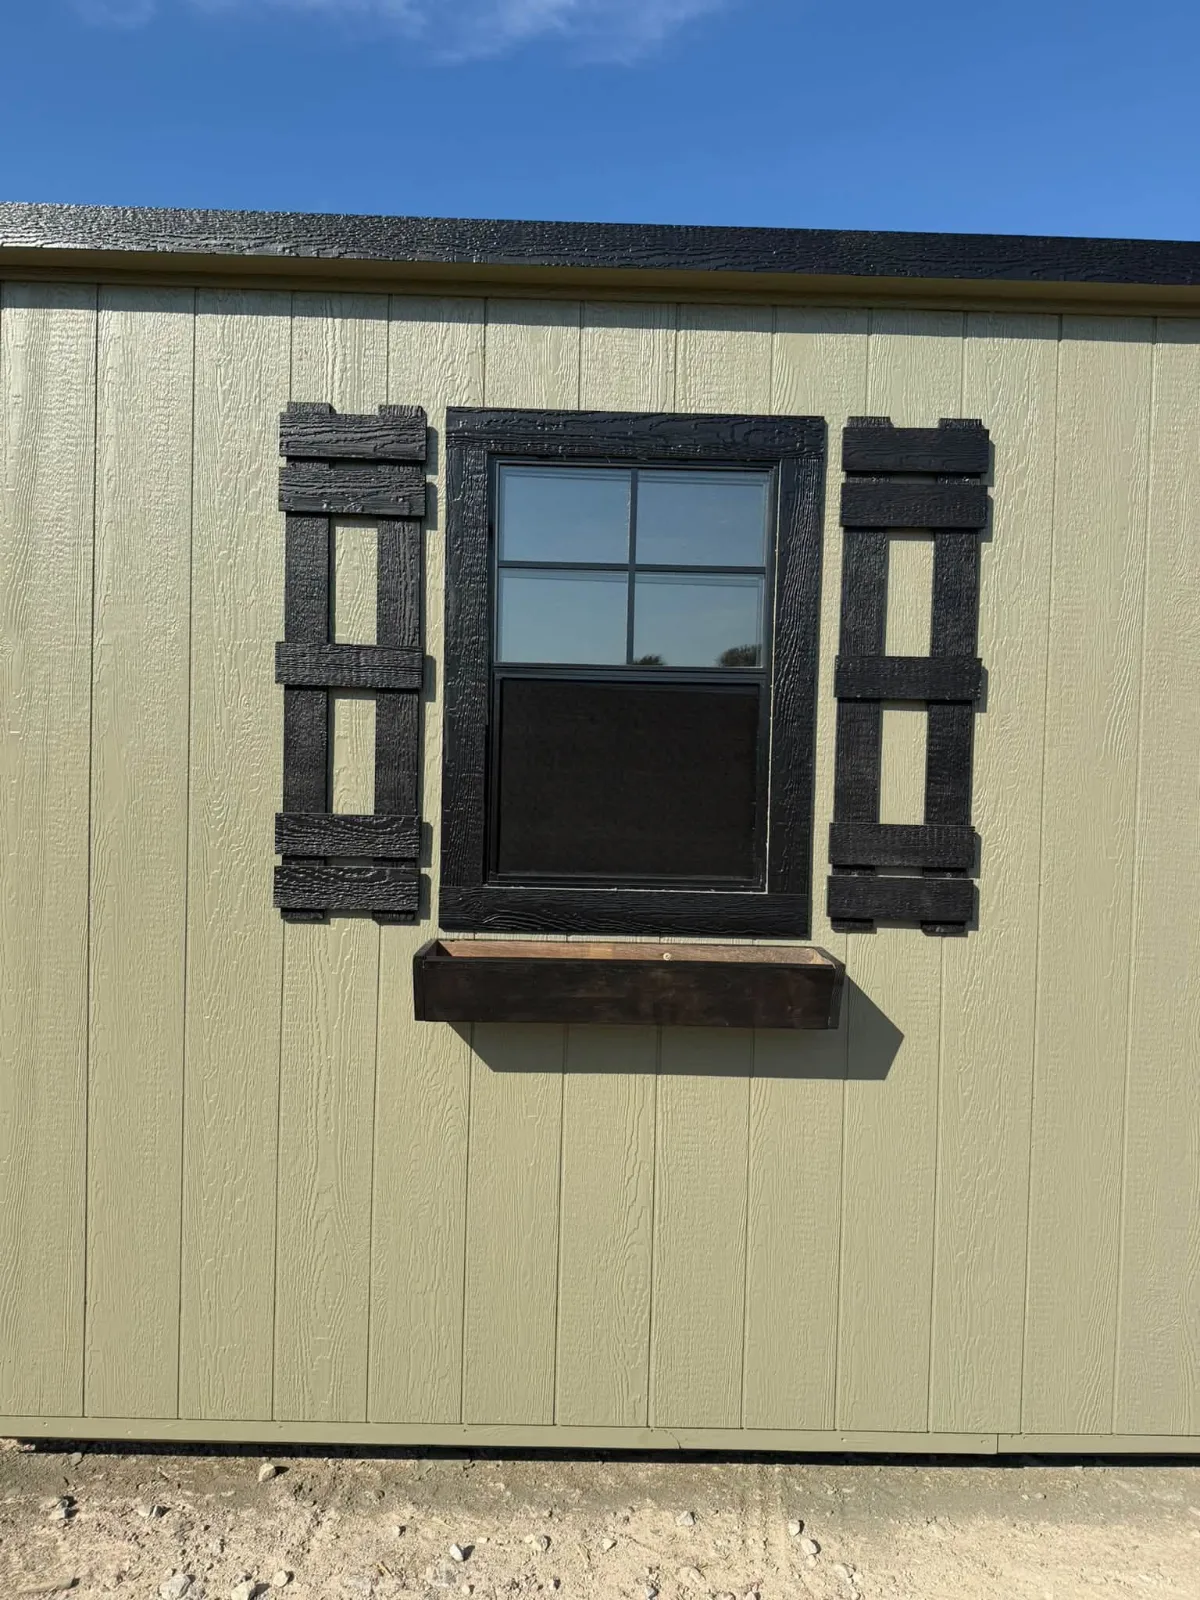
Shutters and a flower box, like the ones on this building at our Corsicana yard, are the kind of finishing touch that makes a building look like part of the home.
Potting and garden sheds
A potting shed keeps soil, pots, and tools in one place, with light to work by. A compact building usually does the job:
- Size: Cottage Utility sizes from 8×12 to 10×16 fit most gardens.
- Light: add windows on the sunny side for seedlings and potting work.
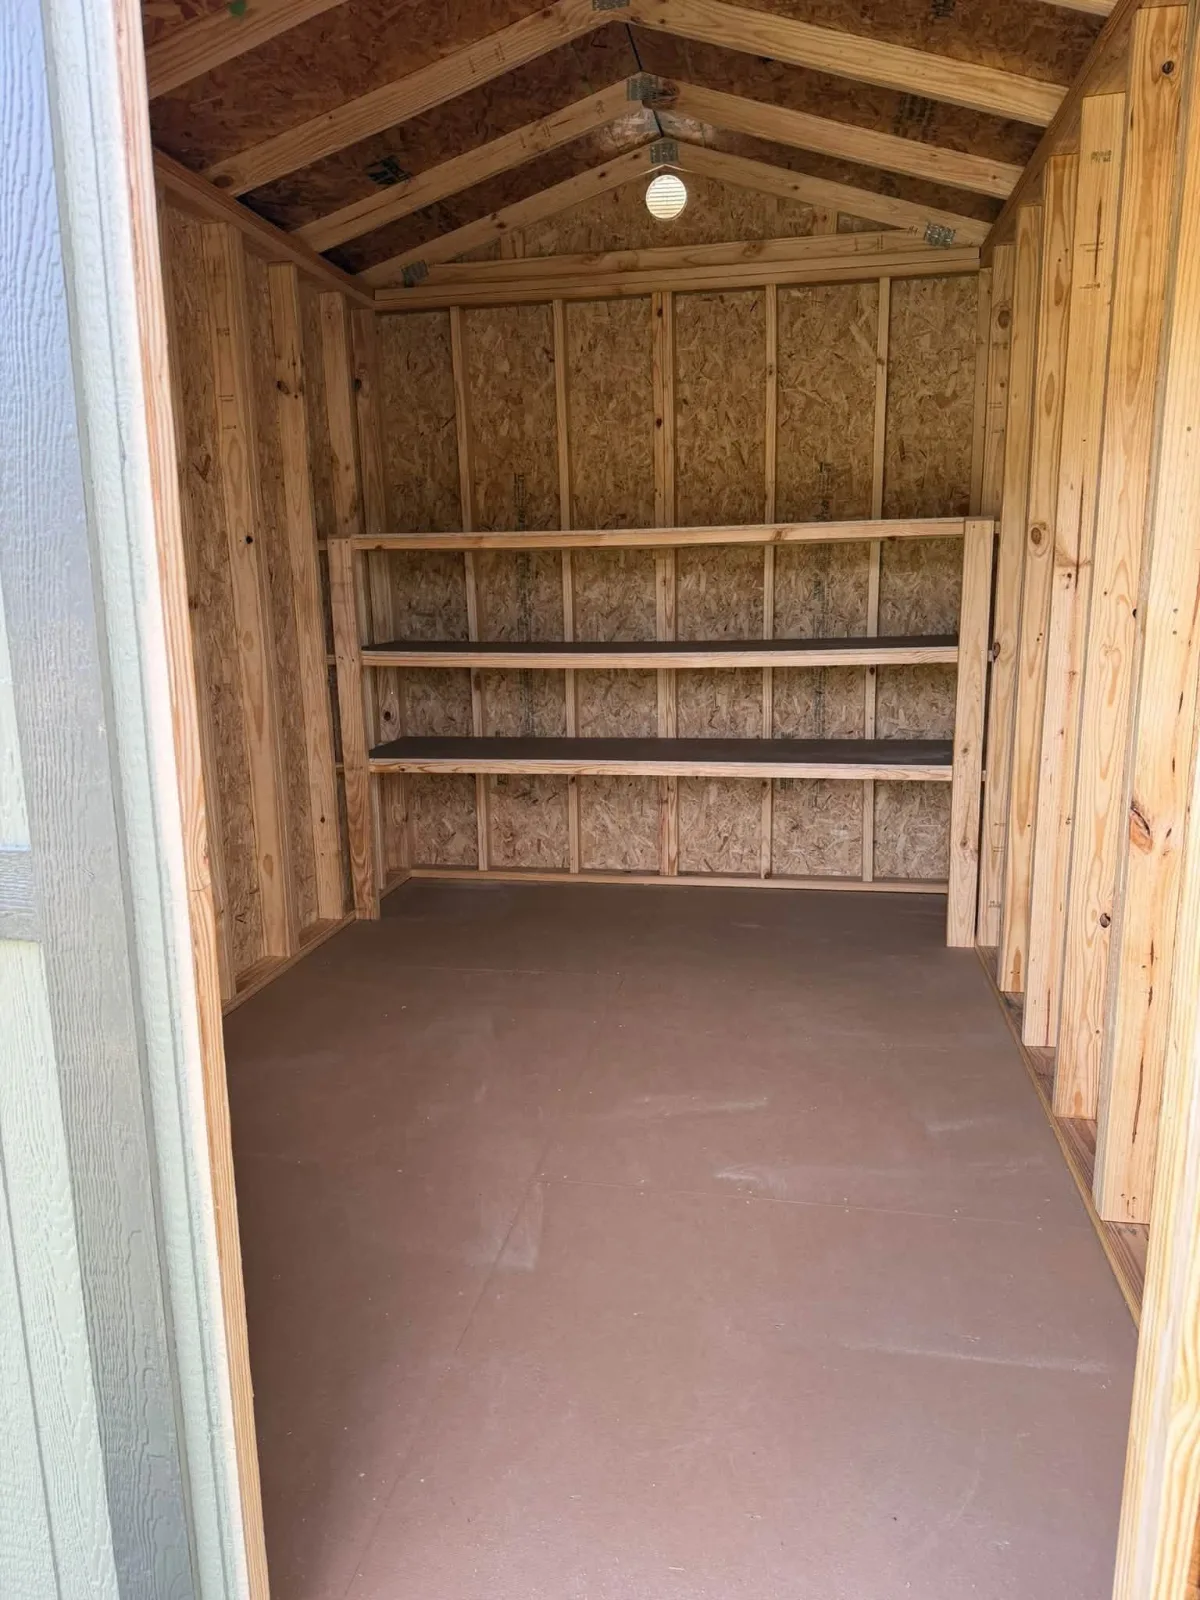
- Work surface: we offer custom workbenches and shelving built to your needs.
Home office sheds
A backyard office gets you out of the house without a commute. Larger buildings give room for a desk, storage, and a door you can close.
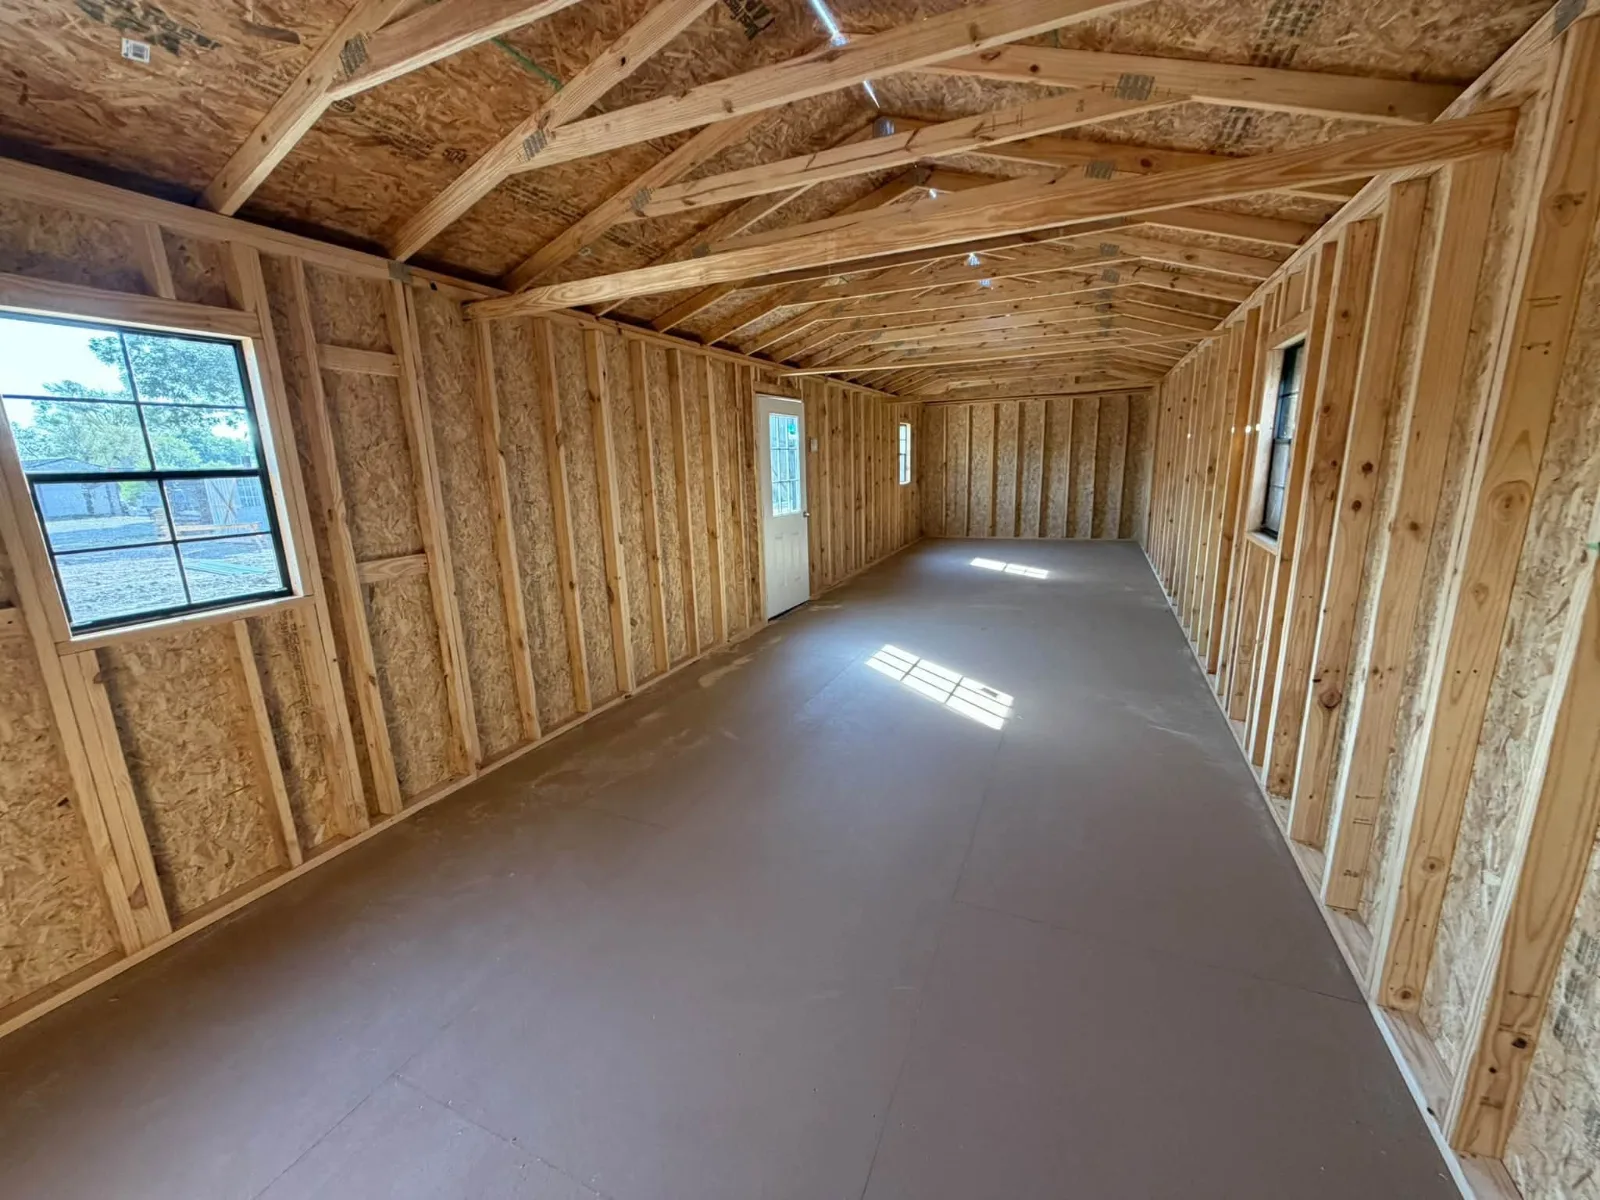
- Size: 10×16 to 12×20 fits a desk and storage; a 12×32 or 12×40 leaves room for a small meeting area.
- Finishing: cabin shells and workshops are popular starting points for an office you finish inside.
- Power and comfort: adding electricity, heating, or air conditioning usually needs a permit, so check with your city or county before you start.
Workshops
A workshop needs floor space, wide doors, and a place for every tool.
- Size: a 12×20 or larger utility building or lofted barn gives room for a bench and power tools. Long buildings like a 12×40 or 16×40 fit bigger projects.
- Storage: a lofted barn adds overhead loft storage above the work area. Compare the two in lofted barn vs. storage shed.
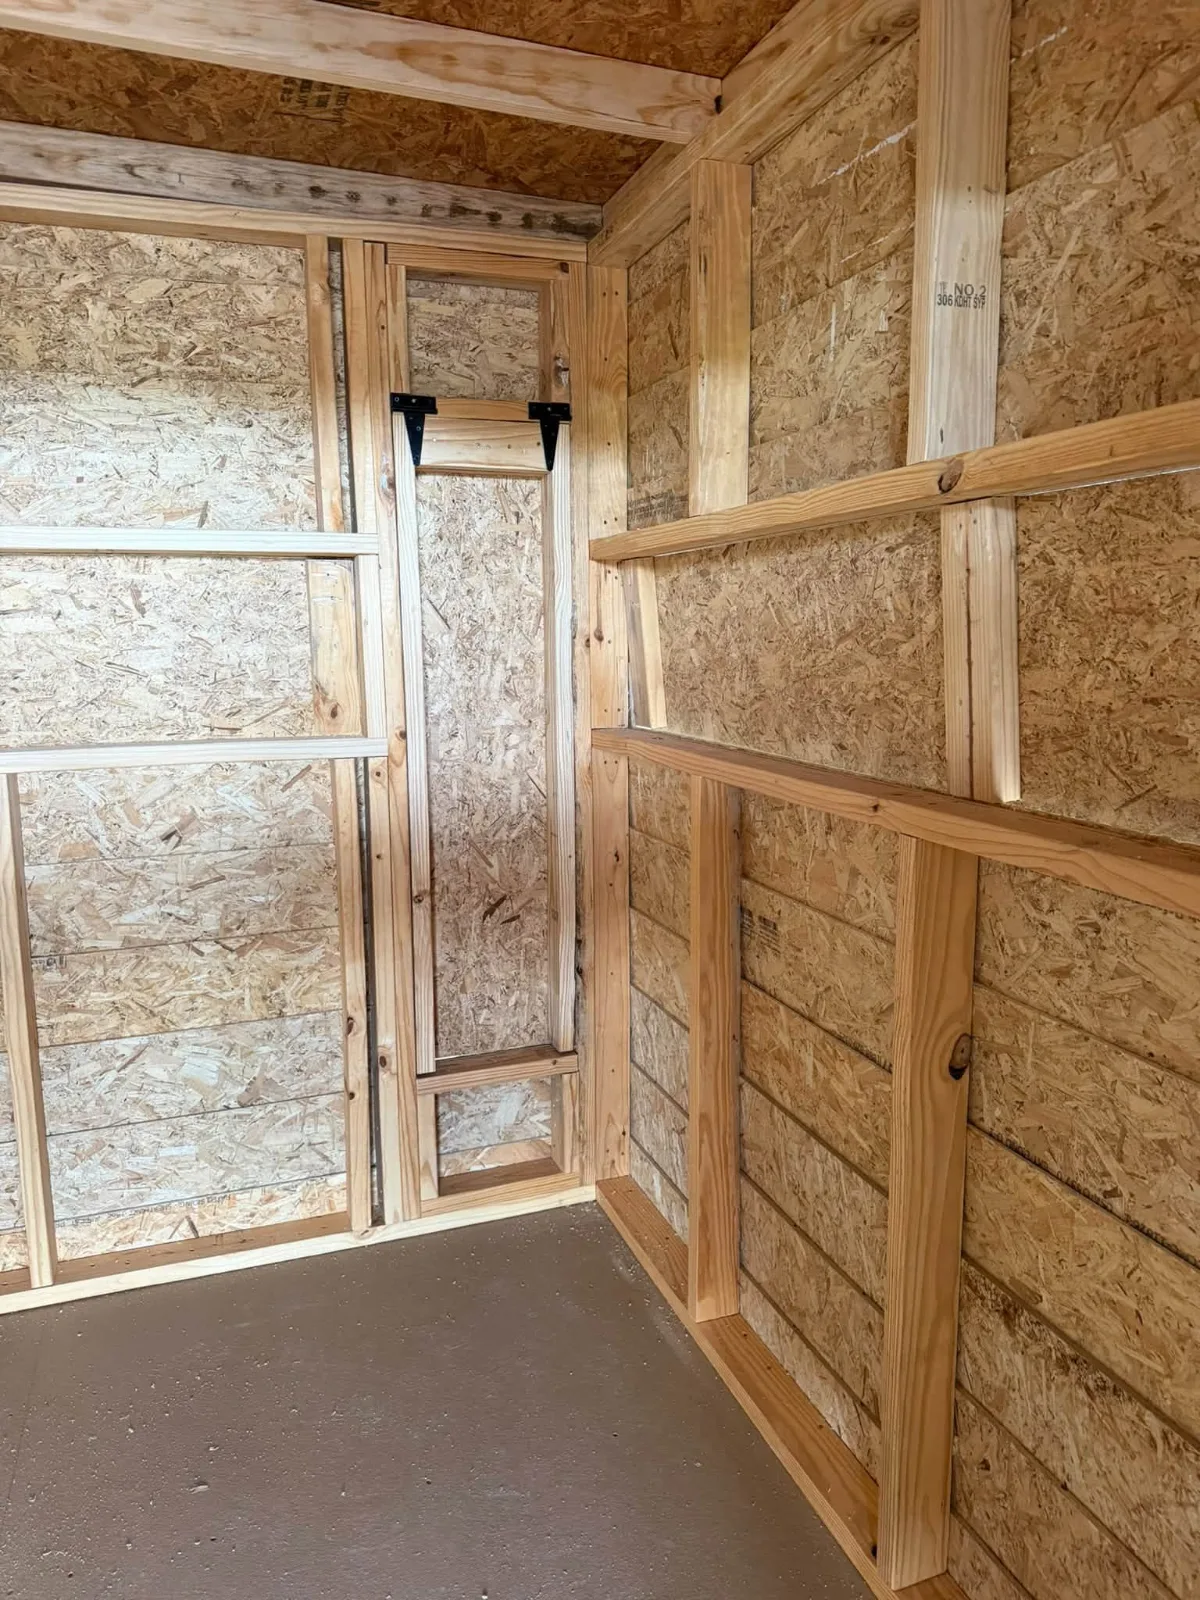
- Bench and shelves: add a custom workbench or shelving so the space is ready to use on day one.
Plan the layout first
Whatever the job, tape out the floor plan at full size before you choose. Our size and layout guide shows how, and the shed sizes guide lists every size by style. Before delivery, walk the route with our delivery checklist.
Design yours
Design and price your building online to see sizes, colors, and options together. Prefer to pay monthly? See how rent-to-own works: no credit check and 36- to 72-month terms.
Plan Your Next Building
Explore your options with the All American Structures online building designer.
Design Your Building