Sheds for Sale in Decatur, TX: Size and Layout Guide
Shopping for sheds for sale in Decatur, TX? Plan your size and layout, measure door access, and find local planning contacts before choosing your building.
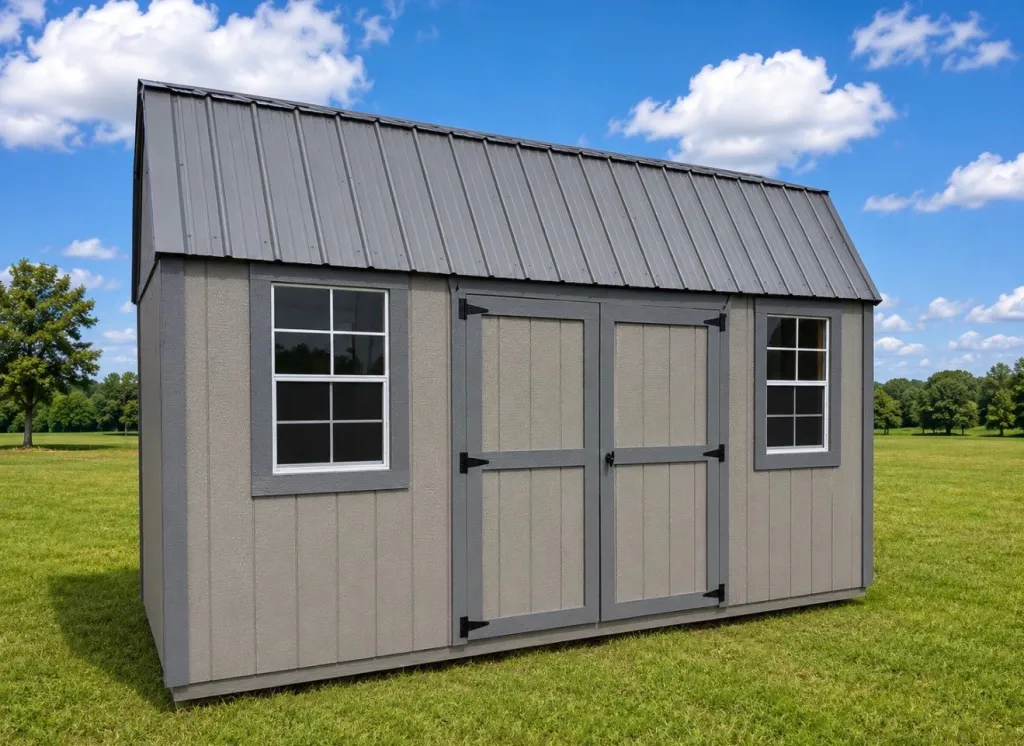
When comparing sheds for sale in Decatur, TX, look for a size that gives your belongings a place and leaves you enough room to use that space. A mower that fits only after you move three bicycles may technically fit, but that arrangement gets old quickly. Start with what you own, how often you need it, and how it will move through the building.
All American Structures serves the Decatur area and communities across North Texas. Use these measurements to compare storage sheds and other building options and prepare questions for your project.
Start with an inventory of what you will store
List the items headed for the shed: lawn equipment, bicycles, gardening tools, seasonal decorations, outdoor furniture, and anything currently occupying your garage. Group them by how often you use them. Weekly equipment needs a convenient path to the door; holiday decorations can occupy a less central spot.
Measure each large item’s full length, width, and height in its intended storage position. Include handles, wheels, attachments, and anything that sticks out. For shelving, record the shelf unit’s footprint as well as the bins it will hold. Note whether a handle folds and whether you actually want to fold it every time.
Ask for usable interior dimensions
A shed’s advertised dimensions and its usable interior measurements are different planning numbers. Ask how the listed size is measured and request the interior width, length, and height of the exact building you are considering. Wall construction and any planned interior finish affect the space available inside.
Do not choose by square footage alone. As an illustrative example, two rectangles measuring 8 by 12 feet and 6 by 16 feet each cover 96 square feet, but they accommodate equipment differently. These are layout examples, not a statement of available All American Structures sizes.
Check the door opening and the approach
Ask for the clear door opening: the unobstructed width and height available when the door is open. Compare those measurements with your widest and tallest items in the position in which you will move them. A door’s label or the width of its panels is not enough information for that comparison.
Then think through the whole movement. Can you approach the doorway, pass through it, and turn into the parking spot? Is there room for you to guide the item? Discuss thresholds, ramps, door placement, and any tight turns with the provider. A larger floor area cannot solve every access problem.
Mock up the layout before choosing a size
Draw the proposed interior on graph paper and add scaled rectangles for your largest belongings and shelves. Mark the door location and its opening path. Leave routes between the entrance and the items you use most. Include space to open storage bins, pull out a chair, or stand at a workbench if those activities belong in your plan.
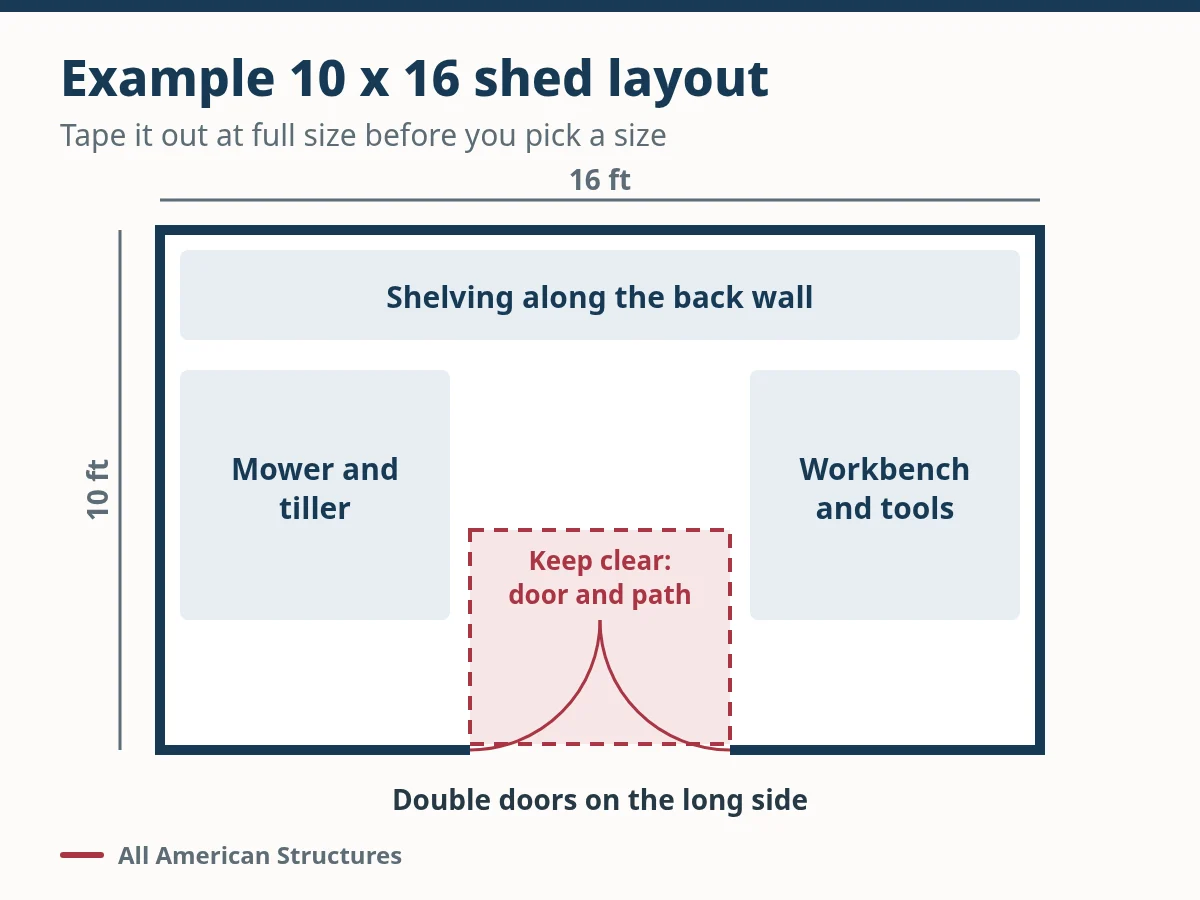
You can also use painter’s tape on a garage floor to outline the proposed interior and equipment positions. Walk through a normal task: getting the mower out, reaching the back shelf, or retrieving a bicycle. Adjust the layout when something feels awkward, then compare another size using the same inventory.
Leave room for specific future needs
Make your growth allowance concrete. If you expect another bicycle, a larger mower, or additional seasonal bins, put those items into the sketch now. An empty corner with a purpose is easier to evaluate than a general feeling that you should buy bigger.
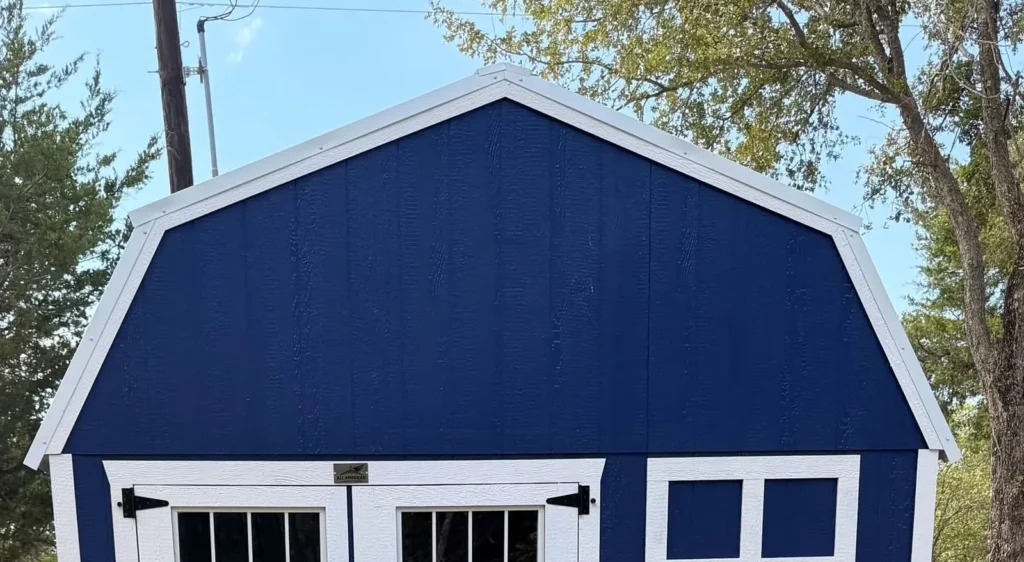
If you are considering a lofted barn, ask about the usable loft dimensions, access, and suitability for your intended storage. Plan floor space for large equipment independently. If your plans include a workshop or backyard office, discuss that intended use before settling on a storage layout.
Match the building to the site and delivery route
Measure the proposed location and document the route from the street to it. Note gates, fence openings, corners, slopes, trees, and overhead obstacles. Share measurements and photographs with the delivery provider and ask them to confirm access requirements for the selected building and delivery method.
Confirm site preparation requirements before doing the work, and review any applicable property association requirements.
Check the local planning process for your Decatur property
Before ordering storage sheds in Decatur, confirm whether your parcel is inside city limits. The City of Decatur Development Services office reviews building permit applications within city limits and lists 940-393-0250 for questions. Ask how your shed’s proposed size, placement, and use affect the project, and what documents to prepare before applying through GovWell.
The city’s Planning Division offers a free Design Studio pre-application meeting. Bring your layout and proposed site location to that discussion. For property outside city limits, consult Wise County’s permitting guidance and ask the appropriate county or municipal office to confirm jurisdiction and requirements for your parcel. Verify the address rather than relying on the Decatur mailing name alone.
Compare sheds for sale using your measurements
Keep your inventory, layout sketch, largest-item measurements, and site photos together. Ask which available buildings can accommodate the plan, what the exact interior and door measurements are, and what remains to be confirmed before ordering.
Explore your ideas in the All American Structures building designer, then call 903-851-3000 to discuss the details. A useful size is one that fits your belongings, your routine, and your property.
Plan Your Next Building
Explore your options with the All American Structures online building designer.
Design Your Building