Storage Buildings in Sanger, TX: Plan Your Space
Compare storage buildings in Sanger, TX, with a plan for storage and workshop space. Review layout, access, utility questions, and local planning resources.
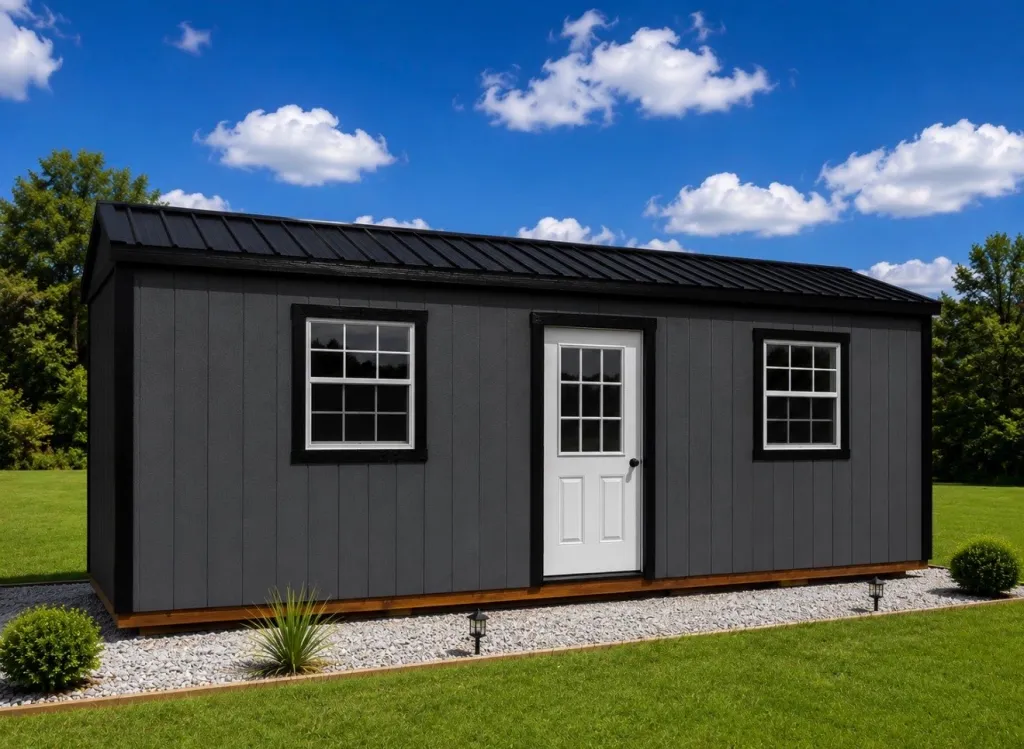
If you are comparing storage buildings in Sanger, TX, start with what needs a permanent home and what needs room to move. A clear layout can make space for both your belongings and a backyard workshop. Map out those uses before choosing a portable building, then compare storage sheds and workshops from All American Structures with your plan in hand.
Give your storage building two clear jobs
Start with an inventory of what you plan to store: seasonal decorations, garden supplies, bicycles, project materials, or something else. Note each item’s size and how often you use it. Keep frequently retrieved items within easy reach of the entrance so a quick trip for a bicycle does not require moving an unfinished project.
Then picture your next workshop project from arrival to cleanup. Where will the materials land? Where will you measure, assemble, and leave the work between sessions? Write down the tools you use most often and the largest item you expect to bring inside. Include accessories such as tool stands, a rolling cart, and a shop stool.
Give storage and project work distinct areas on your sketch. Reserve a spot for unfinished work so one project does not take over every available surface.
Test the floor plan at full size
Ask the building provider for usable interior dimensions before drawing your layout to scale. Exterior dimensions alone do not show the space available around your bench. Add the door swing, window locations, storage depth, and any planned interior finish to the drawing. Then use painter’s tape or cardboard in an open area to mark out the proposed arrangement at full size.
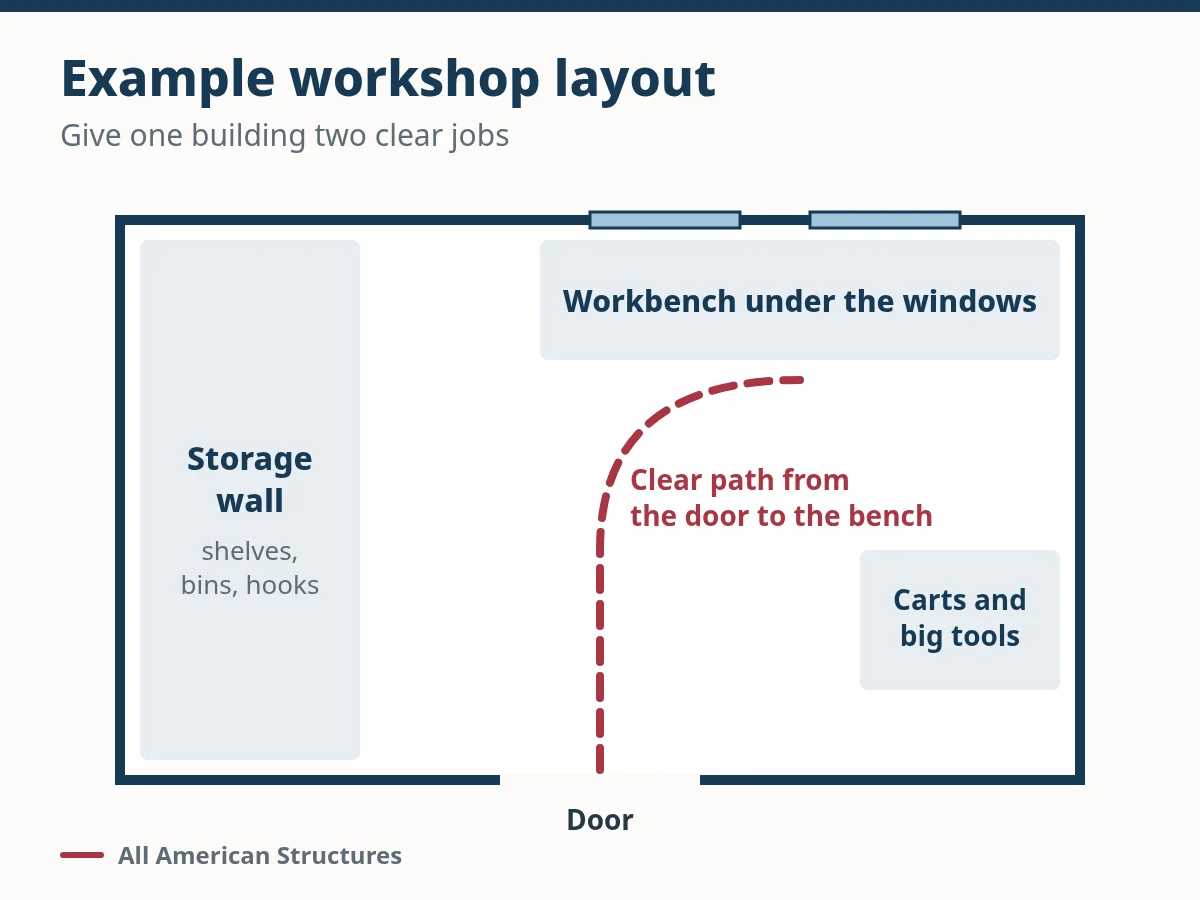
Walk through the mockup while imagining a real workpiece in your hands. Check that you can reach the bench without shifting a cabinet and open drawers while using the stool. Compare a wall bench with an assembly table you can reach from several sides.
For machinery, include the space needed to handle materials and reach service panels. Grizzly’s equipment-placement guidance illustrates these considerations. Use the instructions for your exact equipment to establish its clearances; the machine’s footprint is only part of the layout.
Balance storage, windows, and work surfaces
Decide which walls need uninterrupted space for storage before choosing window positions. Sketch the shelves and cabinets you intend to use, including handles and doors. Give household storage its own section so it does not gradually fill the work area. Ask the provider how your proposed storage can be supported or attached, especially when planning wall storage or heavy equipment.
Consider the view and daylight where you will spend the most time. Visit the proposed workshop location during your usual working hours to see where the sun falls. Discuss lighting with your electrician using the actual bench and machine locations, and show those locations on the drawing.
Plan access from the driveway to the workbench
Think about two separate journeys: getting the building onto the property and getting your equipment into the finished workshop. Share photos and measurements of gates, turns, overhead obstructions, and the proposed location with the building provider. Ask what delivery access and site preparation the selected building needs, and who handles each part.
Measure the largest equipment and project pieces you expect to move through the doorway. Confirm the actual clear opening and discuss the approach, threshold, and any proposed ramp with the provider.
Confirm the planning steps for your Sanger property
Before ordering, confirm which authority handles your exact property. Sanger Development Services includes Building Inspection and Planning and Zoning; the department’s construction review and permitting responsibilities cover work within city limits. Bring a sketch showing the proposed building, property lines, existing structures, and intended workshop use. Ask about placement, approvals, and inspections for that address. If the property is outside city limits, ask which authority to contact.
Explain any electrical service or plumbing plans during that conversation. The city’s permit resources include an electrical, mechanical, and plumbing application. Ask staff and your utility provider which applications and service arrangements apply before scheduling installation.
Bring utility questions into the plan early
Give a qualified electrician your equipment list, manufacturer information, proposed layout, and notes about tools you expect to run together. Include lighting and any proposed heating or cooling. Have the electrician assess the supply and design the installation. Plan for permanent electrical service where needed: the CPSC’s home wiring guide identifies extension cords used instead of permanent wiring as a problem.
Discuss dust collection and ventilation before finalizing equipment positions. OSHA’s wood-dust guidance describes capturing dust at or near its source. Have a qualified professional assess the system for your planned activities and materials, including any finishing work. Bring plumbing needs into that conversation if you want a sink.
If utility work or site preparation involves digging, confirm who will contact 811 and follow the applicable response and waiting procedures before work begins. The official 811 planning guidance explains the process, including when a contractor is doing the digging.
Turn your layout into a building conversation
All American Structures serves Sanger as part of its North Texas service area. Bring your storage inventory, workshop sketch, equipment measurements, and site photos when discussing your building. Explore the All American Structures building designer, then call 903-851-3000 to discuss available options for your property.
Plan Your Next Building
Explore your options with the All American Structures online building designer.
Design Your Building